Colorado Springs ADU Builders
719-409-5552
Our Attached ADU Construction in Colorado Springs, CO
Connecting an independent living suite directly to your main residence requires expert structural engineering and cold-climate building proficiency. At Colorado Springs ADU Builders, we provide comprehensive attached ADU construction. Our specialized carpenters execute foundation tie-ins, thermal insulation, roofline integration, and utility extensions. We expand your home's usable living footprint while elevating total property equity and everyday comfort.

Contact Us
What is Attached ADU Construction
Attached ADU construction is the design-build expansion of a home, creating an independent secondary dwelling unit physically anchored to your existing structure. Sharing a common structural wall, an attached ADU features its own private exterior entrance, full kitchen, bathroom, climate control systems, and living spaces while maintaining complete structural harmony and architectural continuity with your primary residence.
What Sets Our Service Apart
At Colorado Springs ADU Builders, we distinguish ourselves through precision structural wall tie-ins, heavy thermal protection, and acoustic sound-dampening insulation. We engineer shared wall assemblies to prevent thermal loss and sound transfer between residences. Our team integrates heating, plumbing, and electrical networks into main home systems cleanly, crafting a seamless, energy-efficient addition designed to withstand harsh alpine winters.
Why Choose Us?
Choosing Colorado Springs ADU Builders connects you with licensed general contractors, direct municipal permit managers, and transparent cost models. We bring specialized excavators, framing crews, and master trade professionals directly to your home expansion project. Whether constructing an attached suite for aging parents or a private rental wing, we deliver exceptional structural craftsmanship, clear project communication, and lasting investment value.
Are you ready to build a seamless, attached secondary suite to support multi-generational living or generate steady rental returns? Partnering with Colorado Springs ADU Builders guarantees custom architectural floor plans, hassle-free municipal permitting, and master structural craftsmanship across your property. We simplify home expansions by managing every foundation tie-in and timber frame with total skill. Contact our builders right now to schedule your consultation!
Signs You Need Our Attached ADU Construction
When caring for aging family members requires close physical proximity, compact side yard setbacks prevent standalone builds, or you want to minimize utility excavation overhead, attached construction is ideal. Seeking integrated living layouts, accommodating returning family members, or adding high-value square footage are clear indicators. We step in with turnkey construction to expand safely.
Convenient Proximity and Daily Care for Senior Relatives
Caring for aging parents or family members requiring daily support can be challenging when they reside in a separate detached cottage across the yard during freezing winter months. An attached ADU offers complete residential independence—including private kitchen and bath spaces—while retaining internal connecting doors. This layout ensures quick access, shared family meals, and peace of mind without compromising individual privacy.
Restrictive Yard Setbacks and Challenging Lot Topography
Sloped mountain lots or narrow side setbacks often make clearing land and pouring foundations for a standalone backyard cottage structurally unfeasible or overly expensive. Constructing an attached secondary suite utilizes existing side yard space or home additions efficiently. We design custom attached floor plans that maximize interior living square footage while maintaining strict municipal setback compliance and property boundary guidelines.
Lower Overhead Costs by Leveraging Shared Structural Infrastructure
Building a standalone structure requires deep trenching across your yard and erecting four new exterior structural walls. An attached ADU optimizes your construction investment by utilizing your existing home’s foundation edge, shared framing walls, and main roofline tie-ins. Our team connects directly into your existing plumbing and heating networks, reducing site development costs while keeping your backyard spacious.
Growing Household Demands and Overcrowded Interior Spaces
As multi-generational household needs change or adult children return home, standard residential floor plans can quickly become crowded and noisy. Adding an attached secondary wing provides independent, self-contained quarters while retaining single-roof convenience. We frame soundproofed living suites complete with private lounges and kitchenettes, expanding your home’s functional usability and overall real estate appraisal value across the market.
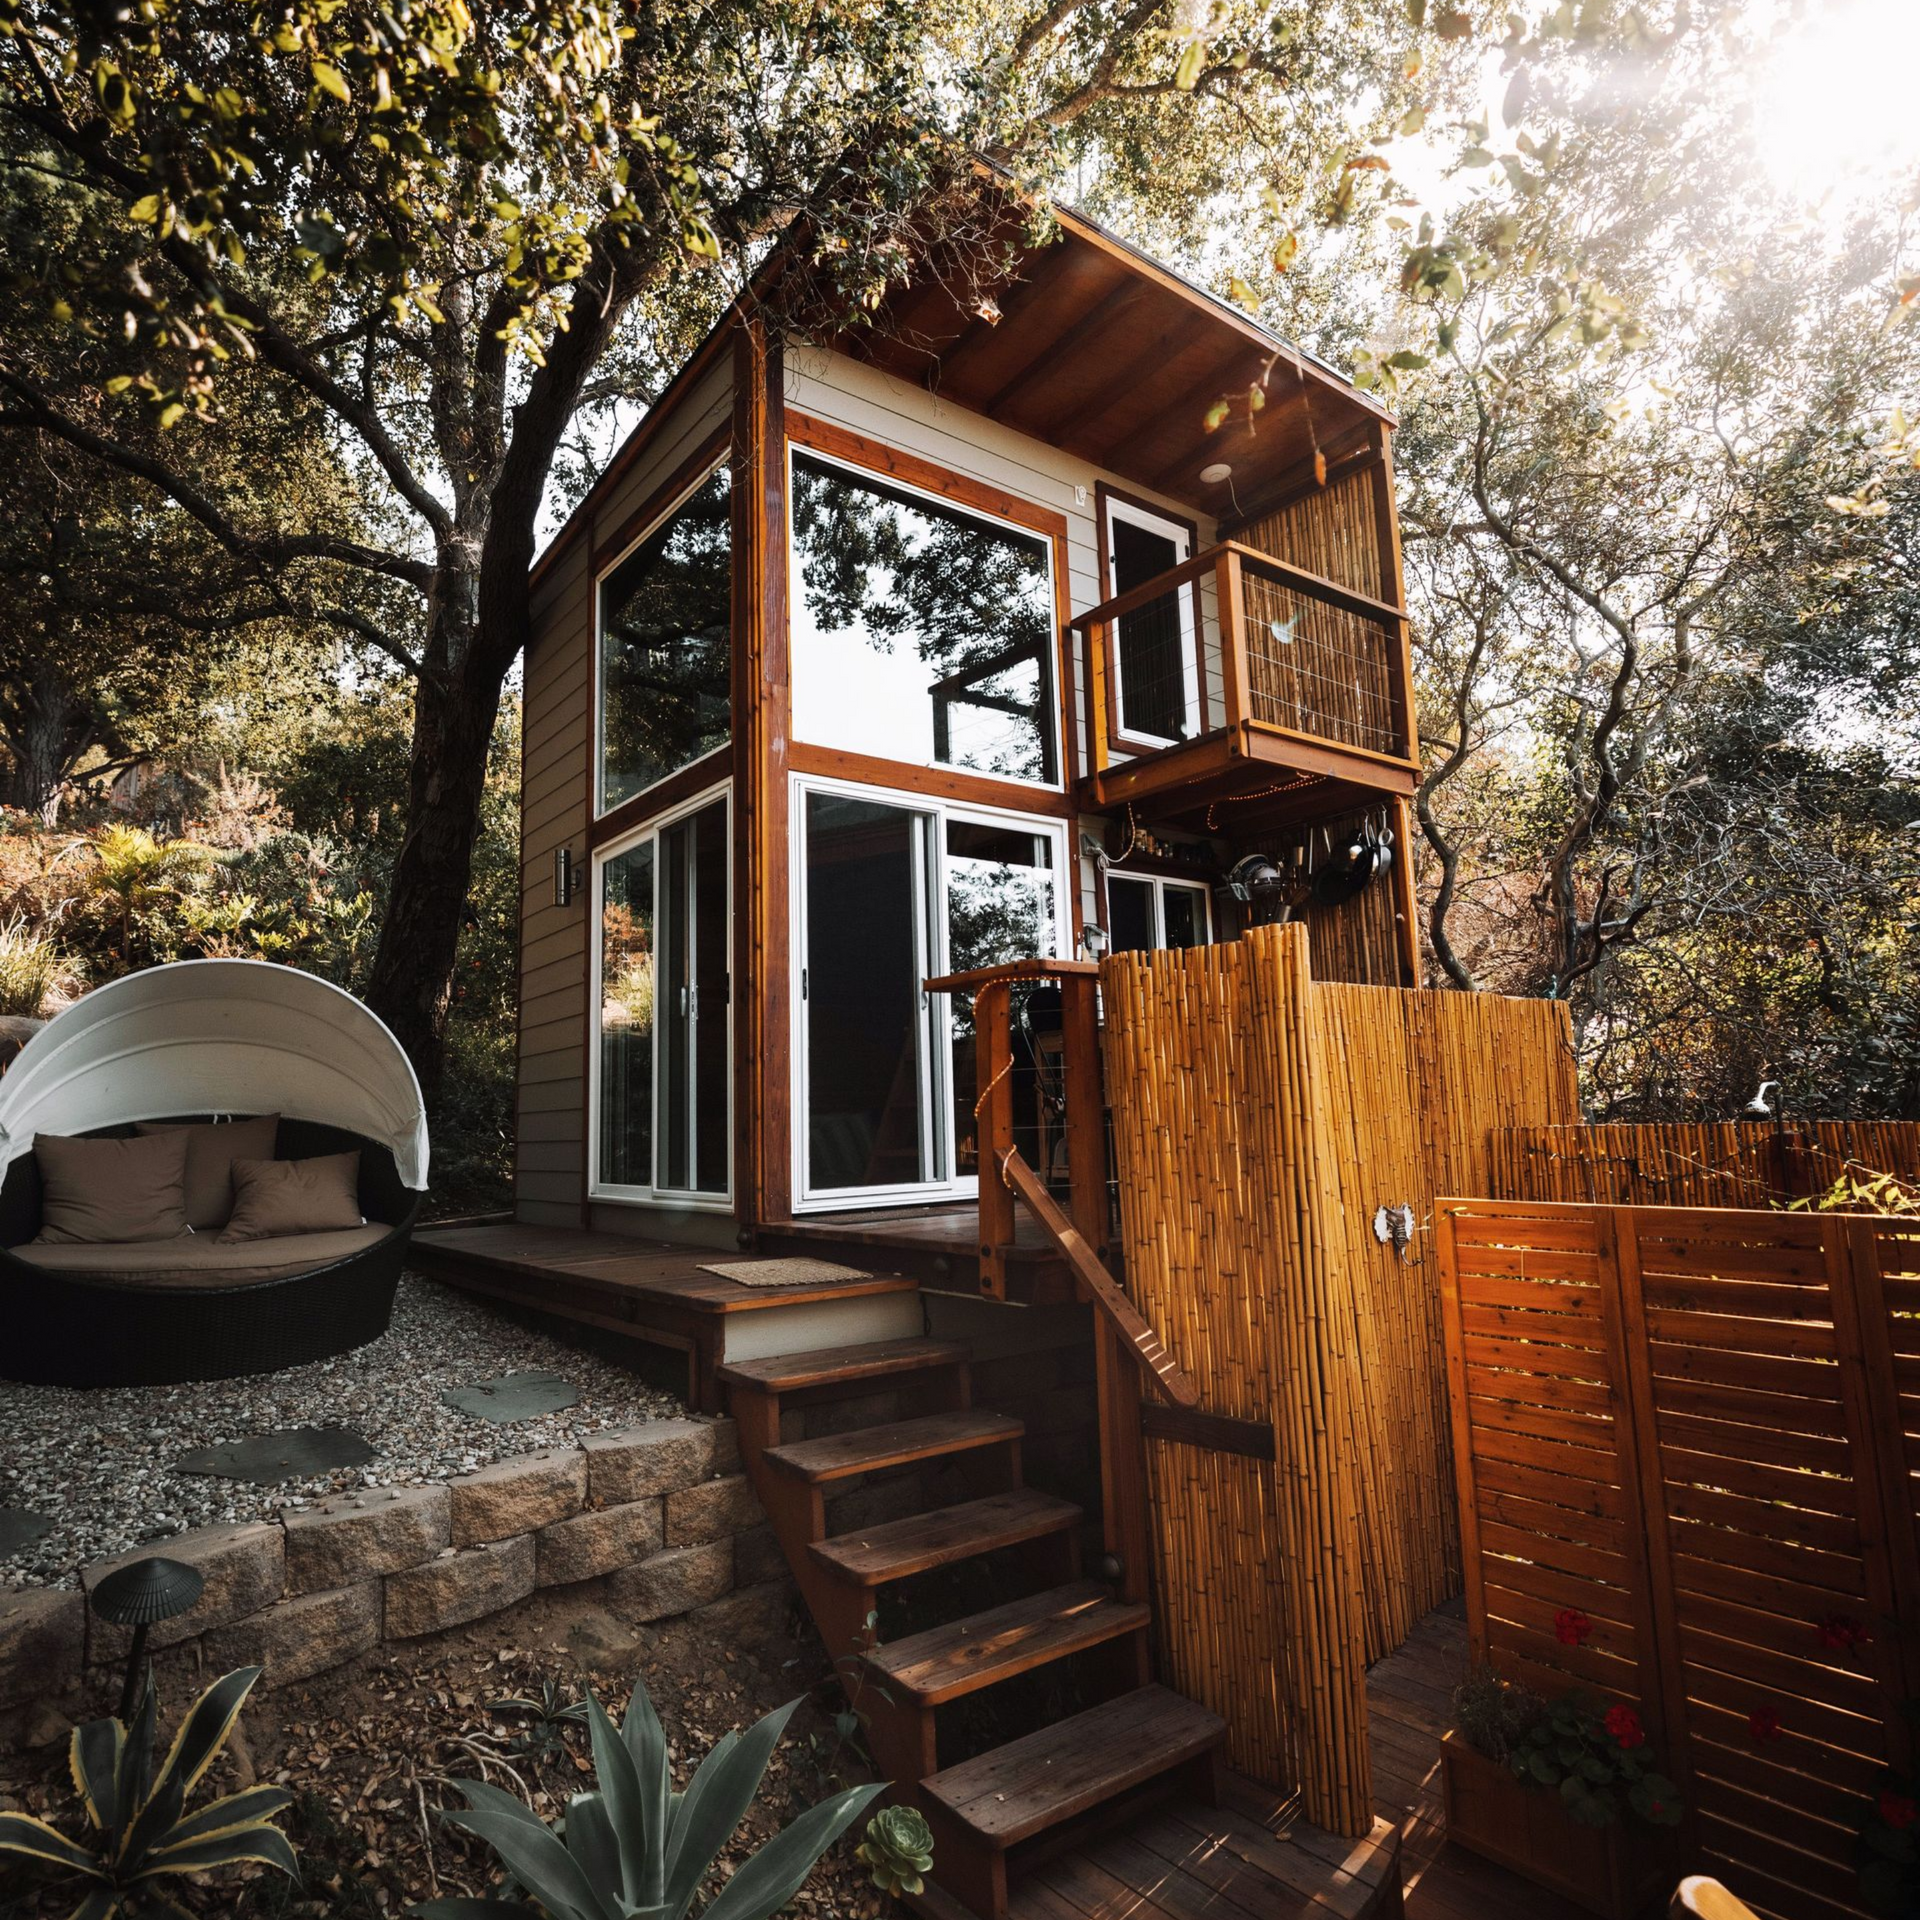
Our Step-by-Step Attached ADU Construction
Expanding your main home with an attached secondary suite is simple, clean, and worry-free with our structured step-by-step construction methodology. We guide your addition project from initial wall tie-in drafting to final interior polishing with total care and skill. Our crew handles plan checks, foundation pouring, framing, and utility rough-ins seamlessly.
Step 1: Structural Engineering, Blueprints, and Permit Acquisition
We launch every project by evaluating your home’s existing foundation strength, roofline geometry, and main electrical capacity. Our design team drafts detailed architectural plans for the attached addition, incorporating fire-rated wall assemblies and cold-climate insulation standards. We submit blueprints directly to local building departments, securing all necessary permits to ensure full compliance before construction starts.
Step 2: Excavation, Foundation Pouring, and Wall Structural Tie-In
Once permits are issued, our crew excavates the addition footprint directly alongside your main house foundation. We pour a frost-protected concrete foundation anchored securely into your existing foundation using heavy-duty steel rebar pins. This vital engineering step prevents settling differentials between original and new structures, ensuring permanent structural alignment and moisture protection against freezing mountain ground temperatures.
Step 3: Structural Framing, Roof Integration, and Utility Rough-Ins
With the foundation cured, our carpenters erect exterior timber framing, attach roof trusses, and tie new roofing seamlessly into your home's existing roofline. We install weatherproofing membranes, double-pane windows, and high-density interior soundproofing insulation inside shared wall cavities. Licensed sub-contractors then install interior plumbing, electrical wiring, and climate heating systems connected directly to main utility lines.
Step 4: Drywall Finishing, Exterior Matching, and Final Hand-Off
During the final phase, we hang drywall, apply custom wall texturing, lay flooring, and install kitchen cabinets, countertops, and bath fixtures. We match your primary home's exterior siding, stucco, or stone trim precisely, finishing with fresh paint. After deep cleaning the entire workspace, we perform a detailed walkthrough with you to hand over keys and confirm total satisfaction.
Are you ready to expand your living space and unlock your home’s full potential with a custom attached ADU? Our dedicated team proudly provides
Custom ADU Design & Construction,
Attached ADU Construction,
ADU Remodeling & Additions,
and
Detached ADU & Cottage Construction to meet your property's unique needs. We create personalized accessory dwelling units, seamless home extensions, modernized existing spaces, and private standalone cottages with dependable craftsmanship and professional project management. From the initial architectural concept to final municipal inspections, we handle every step with care and attention to detail. Contact Colorado Springs ADU Builders today to schedule your comprehensive on-site consultation and begin building a space designed around your goals.