Colorado Springs ADU Builders
719-409-5552
Our Custom ADU Design & Construction in Colorado Springs, CO
Expanding your residential living footprint while adapting to alpine weather conditions requires tailored architectural engineering and expert mountain construction. At Colorado Springs ADU Builders, we deliver complete custom ADU design and construction. Our team handles custom floor plans, regional permitting, foundation excavation, and cold-climate framing. We build beautiful secondary homes that blend with local mountain scenery.
What is Custom ADU Design & Construction
Custom ADU design and construction is the complete design-build development of an independent secondary residence built directly on your residential lot. Designed specifically for Pikes Peak region climate conditions and local municipal zoning laws, custom ADUs encompass custom blueprint drafting, soil testing, utility line hookups, heavy-duty foundation pours, framing, and complete interior styling tailored to your preferences.

Contact Us
What Sets Our Service Apart
We distinguish ourselves through cold-climate thermal engineering, alpine architectural design, and direct local permit management. Our builders integrate heavy snow-load roof framing, thermal insulation, and frost-protected foundations engineered to endure harsh Colorado winters. We optimize interior layouts for energy efficiency and panoramic mountain views, ensuring your custom secondary home offers lasting durability.
Why Choose Us?
Choosing us means partnering with licensed local contractors who understand alpine building codes, soil conditions, and municipal regulations. We manage every phase of design, excavation, framing, and finishing under one roof to eliminate costly project delays. Whether building a detached mountain cottage or an attached in-law suite, we deliver exceptional structural craftsmanship, open communication, and long-term equity growth.
Signs You Need Our Custom ADU Design & Construction
When multi-generational housing needs, high local rental demand, or underutilized backyard acreage prompt you to evaluate your land's potential, custom ADU construction is ideal. Seeking reliable passive income, wanting private space for visiting guests, or needing a climate-controlled alpine workspace are key indicators. We step in with turn-key construction to build your secondary home fast.
Supporting Multi-Generational Family Living Near Pikes Peak
Sharing a primary residence with aging parents or adult children often creates spatial friction and limits daily independence. Constructing a custom ADU on your lot provides family members with their own full kitchen, bathroom, and private living quarters while keeping them close by. Our custom floor plans prioritize accessibility, warmth, and comfort, fostering multi-generational closeness without sacrificing individual privacy.
Capitalizing on High-Demand Rental Markets in Colorado Springs
Transforming unused backyard space into an attractive secondary dwelling creates a steady monthly cash flow stream in a thriving local housing market. Local military personnel, remote workers, and outdoor enthusiasts actively seek well-built, standalone rental homes. At Colorado Springs ADU Builders, we construct energy-efficient, sub-metered ADUs equipped with modern heating and private entries, turning underutilized land into a profitable investment.
Establishing an Isolated Home Office or Creative Mountain Studio
Working from home inside a busy primary house leads to frequent noise disruptions, productivity bottlenecks, and poor work-life boundaries. A custom-built ADU serves as a quiet executive home office, creative art studio, or private workshop completely separate from main household distractions. We integrate high-speed data wiring, energy-efficient heating, and soundproof insulation, offering a comfortable, productive workspace environment.
Unlocking Hidden Real Estate Value on Unused Parcel Acreage
Large residential lots throughout the region often sit vacant, requiring ongoing snow clearing and landscape maintenance without delivering functional lifestyle value. Constructing a custom secondary residence optimizes land usage, significantly increases overall property appraisal value, and enhances neighborhood appeal. We site-plan, frame, and finish custom accessory homes that integrate naturally into your existing landscape and neighborhood architecture.
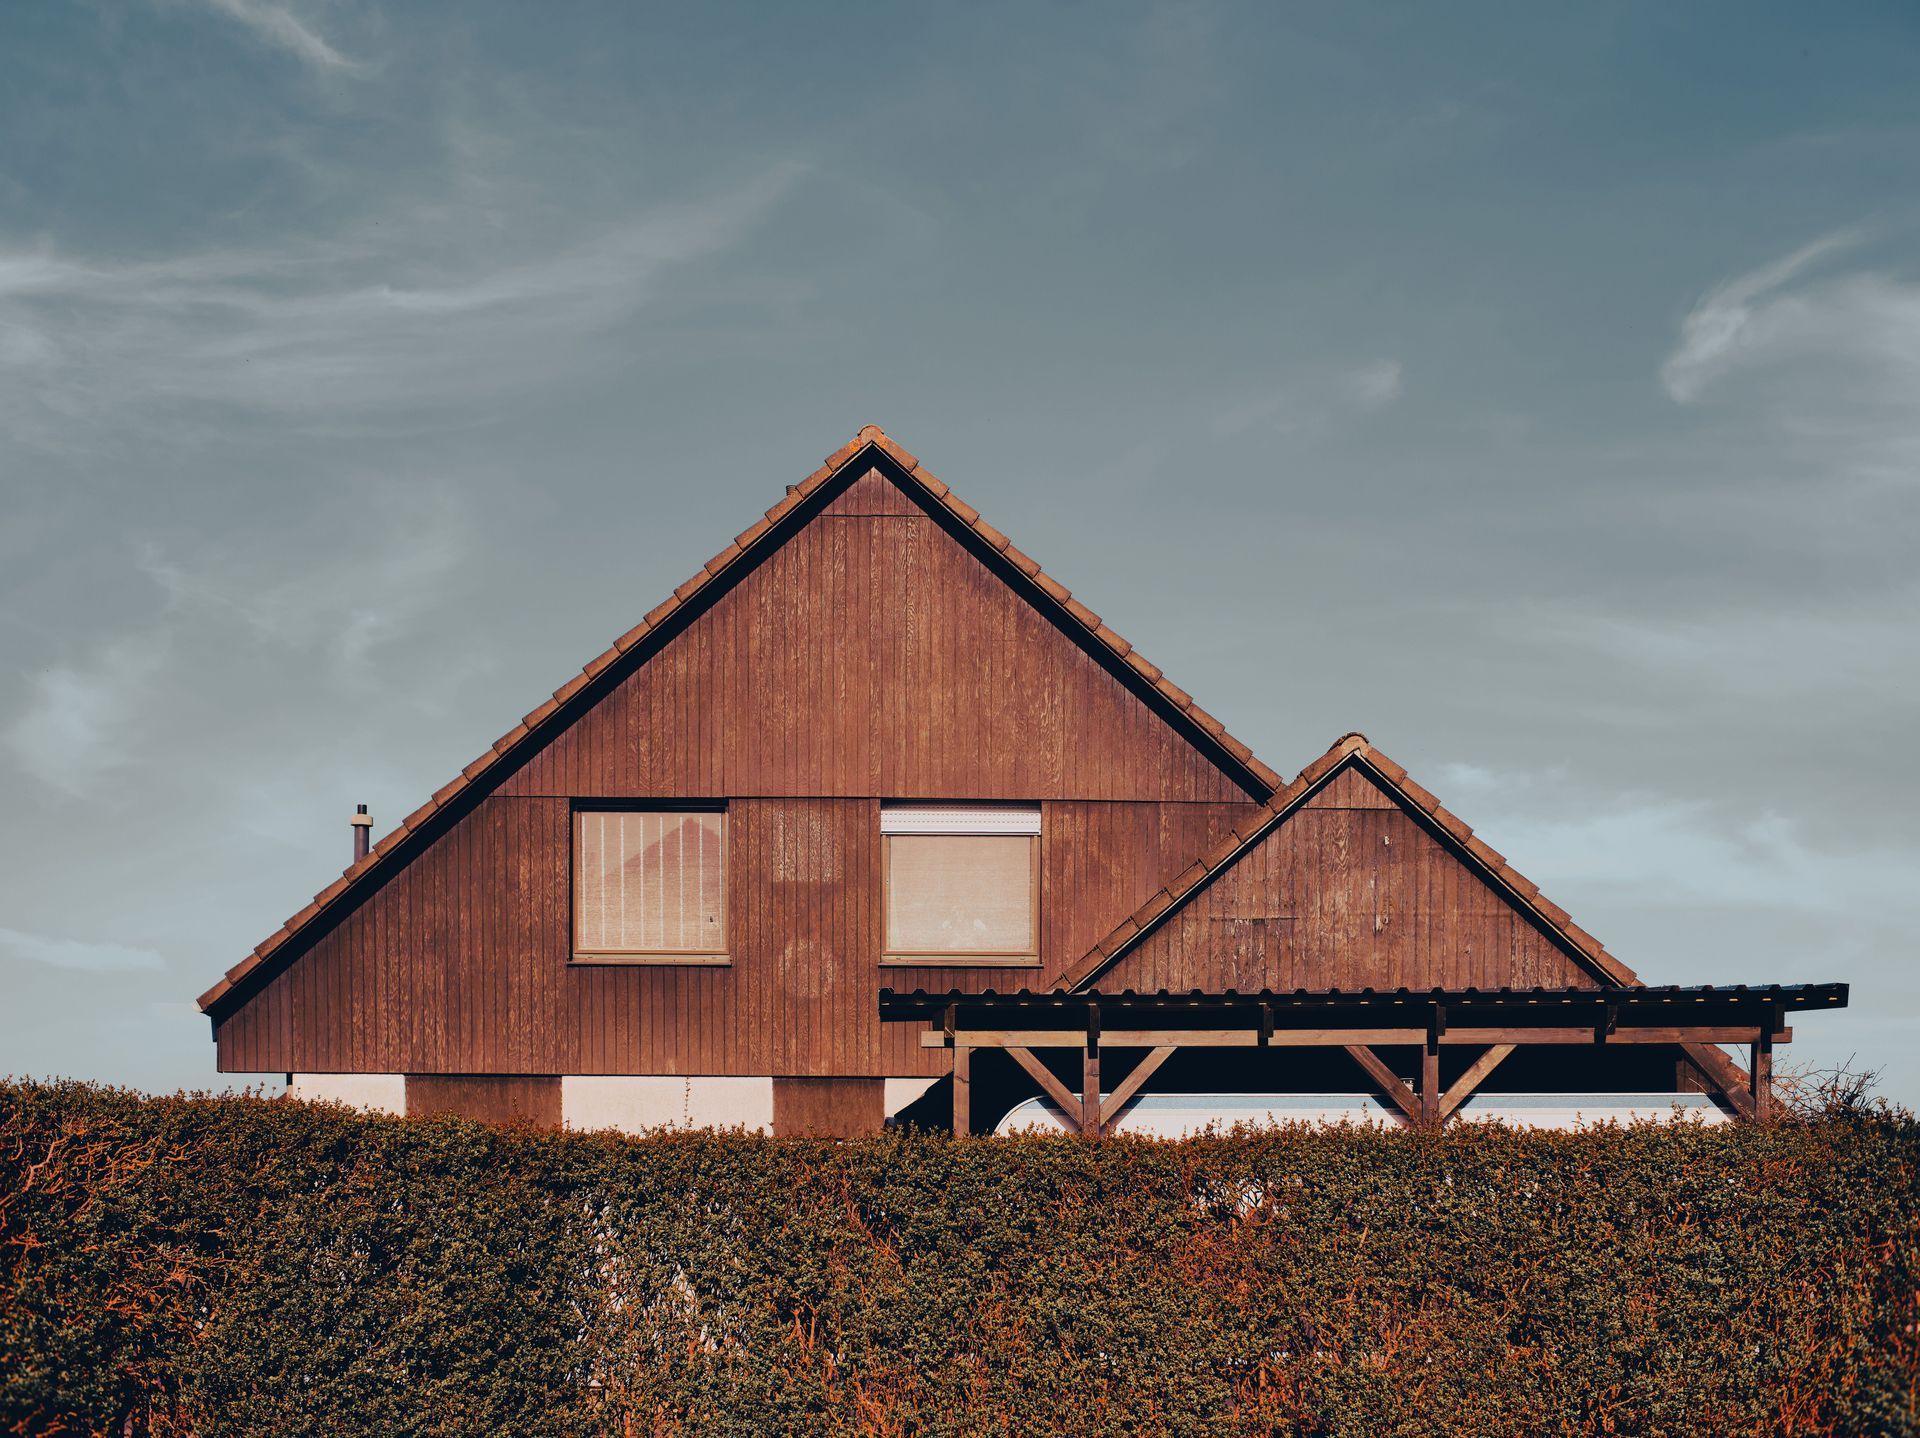
Our Step-by-Step Custom ADU Design & Construction
Building a high-quality, custom accessory dwelling unit on your lot is effortless with our structured, step-by-step design-build approach. We guide your ADU project from initial site assessment to final key handoff with complete care and professional skill. Our team manages drafting, city plan checks, foundation pouring, and interior finishing seamlessly. We make custom home additions clear and worry-free.
Step 1: Site Feasibility, Custom Blueprints, and Permit Acquisition
We launch every project by evaluating your lot's topography, soil conditions, frost lines, and municipal setback guidelines. Our architectural designers draft custom floor plans tailored to your design preferences and lifestyle requirements. We submit engineering plans directly to local building departments, securing all necessary construction permits to ensure your project complies fully with regional safety codes.
Step 2: Site Clearing, Trenching, and Frost-Protected Foundation Pouring
Once permits are approved, our excavation crew clears, grades, and prepares the building zone for construction. We dig utility trenches to establish independent water, sewer, gas, and electrical hookups connected directly to primary utility lines. Next, we construct formwork and pour a frost-protected concrete foundation engineered to withstand freezing temperatures and provide permanent structural support for your secondary home.
Step 3: Alpine Framing, Weatherproofing, and Utility Rough-Ins
With the foundation cured, our carpenters erect structural timber walls, ceiling joists, and snow-load rated roof trusses. We apply high-performance weatherproofing membranes, install energy-efficient double-pane windows, and lay durable roofing shingles to seal the shell against mountain weather. Licensed sub-contractors then install internal plumbing, electrical wiring, heating systems, and high-density insulation, preparing the interior for drywall application.
Step 4: Drywall Finishing, Interior Styling, and Final Walkthrough
During the final phase, we hang drywall, apply smooth or textured wall finishes, lay flooring, and install kitchen cabinets, quartz countertops, and bathroom fixtures. We match the exterior siding or stone accents to your primary home. After deep cleaning the entire structure, we conduct a comprehensive walkthrough with you to hand over keys and confirm total satisfaction.
Ready to expand your property and maximize its value with a custom accessory dwelling unit? Partnering with our experienced team means choosing craftsmanship, integrity, and seamless construction. We proudly offer
Custom ADU Design & Construction,
Attached ADU Construction,
ADU Remodeling & Additions,
and
Detached ADU & Cottage Construction to meet your property's unique goals. Our Custom ADU Design & Construction service creates personalized living spaces tailored to your vision, while Attached ADU Construction provides seamless home expansions that integrate beautifully with your existing residence. We also specialize in ADU Remodeling & Additions to modernize and enhance current accessory dwelling units, along with Detached ADU & Cottage Construction for private, standalone living spaces. Whether you want to build a stylish guest suite or generate recurring rental income, we make the entire process effortless. Contact Colorado Springs ADU Builders today to book your initial consultation and start building your ideal residential space with confidence and complete ease!